
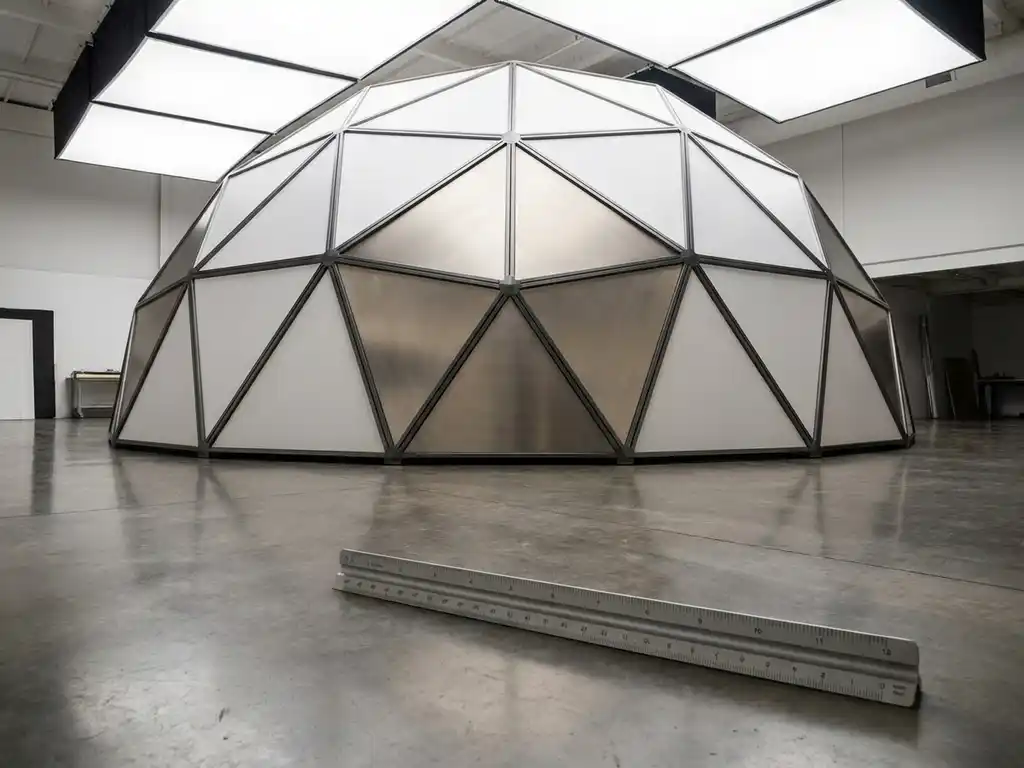
Most dome installations require a floor footprint between 6 and 20 metres in diameter, depending on the dome type and intended audience capacity. Compact inflatable domes for small groups can fit in a space as tight as 8 metres across, while large-scale projection domes designed for hundreds of visitors may need 20 metres or more of clear floor area. The exact space requirements depend on dome type, ceiling height, technical equipment, and the buffer zone needed around the structure. The sections below break down each dimension so you can assess venue suitability with confidence.
What types of dome installations exist and how do their sizes differ?
Dome installations fall into several distinct categories, and each category comes with its own typical size range. Inflatable domes, rigid geodesic domes, and modular projection domes are the three most common formats. Inflatable domes typically range from 5 to 12 metres in diameter and are the most portable option. Rigid geodesic domes start at around 6 metres and can scale beyond 20 metres. Large-scale custom domes for festivals or permanent museum installations can reach 25 metres or more.
The size difference between categories is not purely aesthetic. It directly affects the type of immersive experience that is possible inside. A 6-metre inflatable dome comfortably seats 15 to 30 visitors for a 360-degree projection experience, while a 15-metre geodesic structure can host 100 or more people simultaneously with room for tiered seating, spatial audio rigs, and multi-channel projection systems.
There is also a growing category of semi-permanent and touring domes designed specifically for immersive experiences in public spaces, museums, and brand activations. These are engineered to balance visual impact with logistical practicality, often featuring modular panels that can be assembled and disassembled within hours. The choice of dome type should be driven by the experience goal, the intended audience size, and the physical constraints of the venue.
How much floor space does a dome installation require?
A dome installation requires more floor space than its stated diameter suggests. As a practical rule, add at least 2 to 3 metres of clearance on all sides of the dome’s footprint to account for guy ropes on inflatables, structural anchoring on geodesic frames, and safe visitor circulation. A 10-metre dome therefore needs a clear floor area of roughly 14 to 16 metres across.
This buffer zone is not optional. It serves several critical functions. Inflatable domes rely on tensioned anchor points that extend outward from the base, and these must remain unobstructed throughout the event. Rigid domes require access panels for technical crew, ventilation gaps, and, in some cases, emergency exit routes that must remain clear at all times.
For indoor installations, the floor must also be assessed for load-bearing capacity. Large geodesic domes with projection hardware, seating, and full audiences generate significant distributed weight. Venue managers should request a technical specification sheet from the dome provider that lists total system weight and recommended floor loading figures before confirming a space.
What ceiling height is needed for a dome installation?
The minimum ceiling height for a dome installation is typically the dome’s diameter plus 10 to 15 percent. A 10-metre dome needs a ceiling clearance of at least 10 to 11 metres. Inflatable domes are spherical and therefore require ceiling height roughly equal to their diameter, while geodesic domes can be truncated at the base to reduce the height requirement without significantly reducing the interior projection surface.
Ceiling height is one of the most commonly underestimated constraints in dome planning. Many event venues advertise generous floor areas but have ceiling heights that rule out full-sphere domes. In these cases, a flattened or semi-spherical geodesic dome is often the solution, as it can be engineered to sit lower while still delivering a compelling 360-degree visual environment.
Outdoor installations remove the ceiling constraint entirely, but introduce wind load and weather considerations that affect the structural specification of the dome. For outdoor domes taller than 6 metres, engineering sign-off on wind resistance is standard practice and should be factored into the planning timeline.
Can dome installations be set up indoors and outdoors?
Yes, dome installations can be set up both indoors and outdoors, but each environment demands a different approach to structure, anchoring, and technical configuration. Indoors, the primary constraints are ceiling height, floor load, and access for assembly equipment. Outdoors, the key variables are ground surface, wind exposure, weather protection, and power supply routing.
Indoor dome considerations
Indoor venues offer greater control over ambient light, which directly improves projection quality. Warehouses, sports halls, exhibition centres, and museum atria are among the most common indoor settings for dome installations. The main challenge indoors is ceiling height, as discussed above. Ventilation is also a factor for inflatable domes, which require continuous low-pressure airflow to maintain their shape and must be connected to a power source throughout the event.
Outdoor dome considerations
Outdoor dome installations offer greater flexibility in terms of scale and visual spectacle, but require more robust engineering. Ground anchoring systems must be appropriate for the surface type, whether that is grass, compacted gravel, or concrete. Inflatable domes in outdoor settings are rated for specific wind speeds and must be deflated or evacuated if conditions exceed those thresholds. Geodesic domes are generally more wind-resistant and are preferred for multi-day outdoor events. Power and data cabling must be routed safely across the site, and blackout conditions for daytime projection require either a fully enclosed dome or scheduling content for evening hours.
How many visitors can a dome installation accommodate at once?
Visitor capacity inside a dome installation depends on the dome diameter, the seating configuration, and the nature of the experience. As a general benchmark, a 6-metre dome holds 10 to 20 standing visitors, a 10-metre dome accommodates 40 to 80 people, and a 15-metre dome can seat 100 to 150 visitors in a theatre-style arrangement. Larger domes of 20 metres and beyond can host 200 or more people simultaneously.
These figures shift significantly based on how the interior is configured. A standing, free-roam experience allows for higher density than a seated cinema-style layout. If the experience includes physical props, interactive stations, or spatial audio equipment positioned within the dome, usable floor area decreases and capacity must be adjusted accordingly.
Throughput is often a more useful metric than raw capacity for event planning. A 10-metre dome running 15-minute sessions can cycle through 240 to 320 visitors over an 8-hour day, even at a conservative 60-person capacity per session. Understanding the relationship between session length, group size, and daily throughput is essential for matching dome scale to event ambitions.
What additional technical space is needed beyond the dome itself?
Beyond the dome’s physical footprint, a functional installation requires a dedicated technical zone for projection hardware, audio equipment, and control systems. This typically means an additional 4 to 6 square metres of sheltered floor space adjacent to the dome for racks, servers, and operator workstations. Power distribution boards, cable management routes, and cooling for hardware all add to this requirement.
Projection systems for domes are either positioned at the centre of the dome floor (pointing upward) or mounted externally in a multi-projector arrangement around the dome’s perimeter. Central projection requires a clear zone of roughly 1 to 2 metres around the projector within the audience space. External multi-projector setups require structural mounting points and precise alignment space that must be factored into the surrounding buffer zone.
A queuing and transition zone outside the dome entrance is also important for visitor flow. A well-designed entrance corridor or airlock, typically 2 to 4 metres deep, serves as a light lock to prevent ambient light from degrading the projection environment and gives visitors a moment to adjust before entering the experience. For high-throughput events, a separate exit route prevents incoming and outgoing audiences from crossing paths, which requires additional spatial planning.
What venue types are suitable for dome installations?
Suitable venue types for dome installations include exhibition halls, sports arenas, museum atria, outdoor festival grounds, public squares, university campuses, and large corporate event spaces. The defining criteria are sufficient floor area, adequate ceiling height (for indoor settings), reliable power supply, and logistical access for assembly vehicles and equipment.
Exhibition centres and trade show halls are among the most practical indoor settings because they are purpose-built for large temporary structures, have high ceilings, reinforced floors, and established power infrastructure. Museums and cultural institutions are increasingly popular hosts for dome experiences, particularly where the goal is to deepen visitor engagement with a collection or communicate a complex narrative through immersive experiences that go beyond traditional display formats.
Outdoor public spaces such as city squares, parks, and festival sites offer the greatest visual impact and public accessibility, but require the most detailed logistics planning. Permits, ground surveys, utility mapping, and weather contingency plans are all part of the preparation process for outdoor dome events.
At Rooftop Immersive, we work closely with venue managers, event producers, and institutional partners from the earliest planning stages to assess spatial feasibility, configure the right dome type for the environment, and design an experience that makes full use of the available space. If you are exploring a dome installation for an upcoming project and want to understand what is possible within your venue constraints, we welcome you to contact us and start the conversation.
Gerelateerde artikelen
- What is an immersive display?
- What are some examples of projection mapping?
- What are the key components of a VR system?
- What is immersive entertainment?
- What are the 5 dimensions of experiential marketing?
- What is XR vs VR vs AR?
- How did Gen Z break the marketing funnel?
- What are dome installations?
- What is the ROI of immersive brand activations?